
Wide-Plank Dove Gray Engineered Hardwood — Open-Concept Living & Kitchen
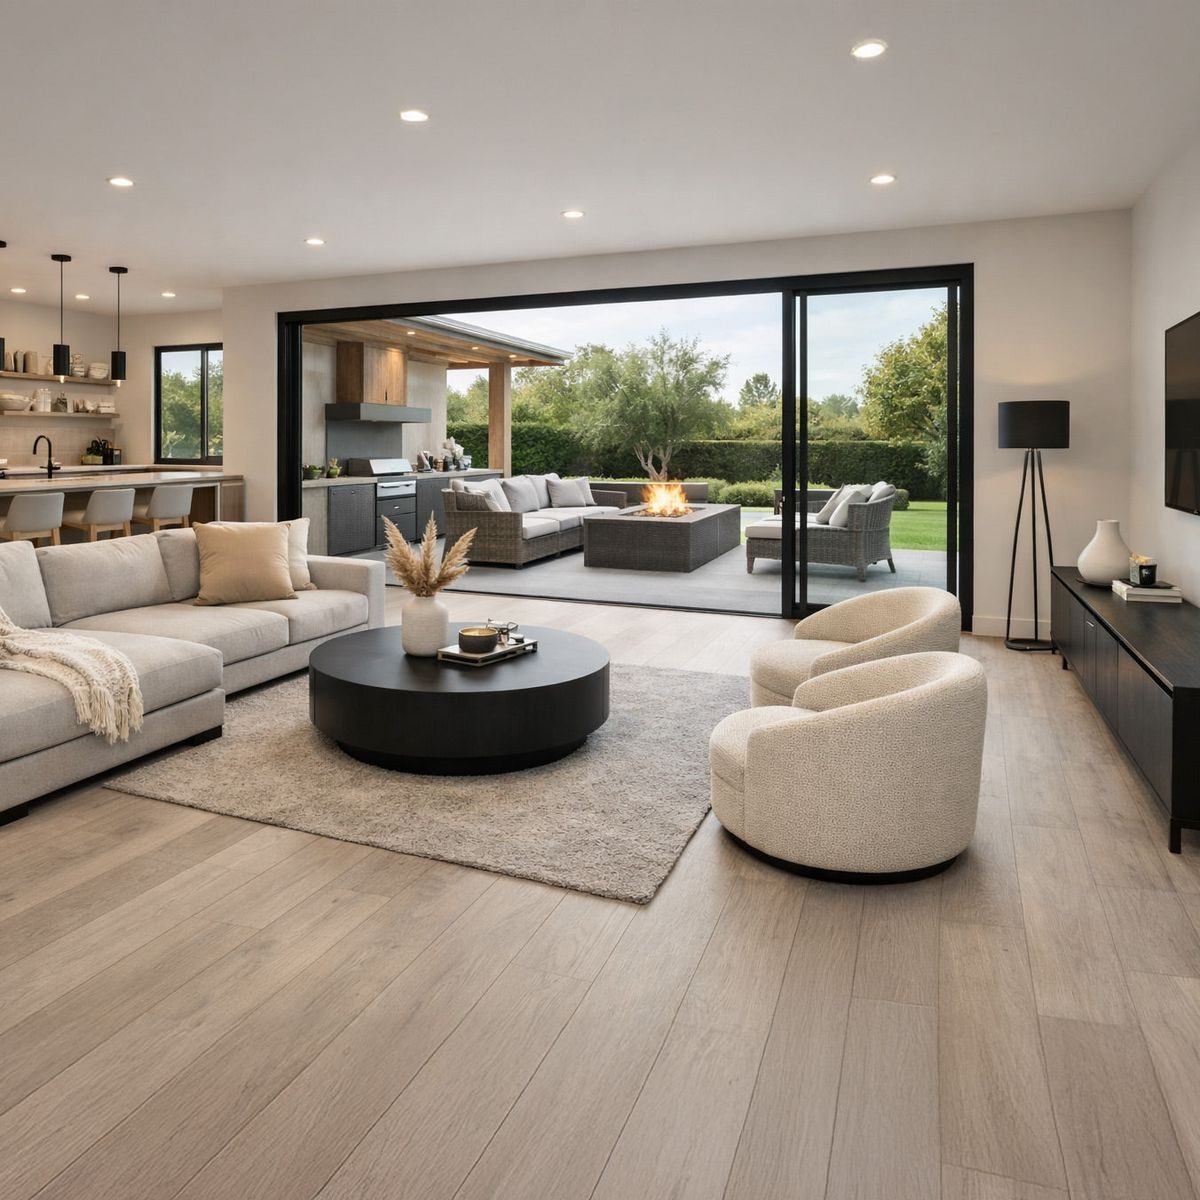
Wide-plank engineered hardwood in a soft dove gray, installed continuously across the living room, entry and kitchen of an open-concept home.
The homeowners wanted one uninterrupted floor with no transition strips anywhere in the main sightline — a single run from the kitchen island straight through to the sliding glass wall. Wide 7¾-inch planks were the right call here: fewer seams across a large open floor makes the room read wider and calmer, and the low-sheen matte finish keeps glare down in a space with this much south-facing glass.
Color was the deciding factor. This dove gray sits in the warm-neutral family rather than the cool blue-grays that dominated a few years back, so it holds up against the warm afternoon light coming through the patio doors instead of turning flat. It also does the practical work: light planks with visible grain hide North Texas dust far better than a dark floor, which matters in a room that opens directly onto an outdoor living area.
The engineered construction was specified deliberately. With a wide-open floor plan, a wall of glass and DFW humidity swings, engineered planks stay dimensionally stable where solid wood of this width would be at real risk of gapping and cupping through the seasons.
Result: a floor that visually connects the kitchen, living area and patio into one continuous space — and one that will still look current in ten years.
The homeowners wanted one uninterrupted floor with no transition strips anywhere in the main sightline — a single run from the kitchen island straight through to the sliding glass wall. Wide 7¾-inch planks were the right call here: fewer seams across a large open floor makes the room read wider and calmer, and the low-sheen matte finish keeps glare down in a space with this much south-facing glass.
Color was the deciding factor. This dove gray sits in the warm-neutral family rather than the cool blue-grays that dominated a few years back, so it holds up against the warm afternoon light coming through the patio doors instead of turning flat. It also does the practical work: light planks with visible grain hide North Texas dust far better than a dark floor, which matters in a room that opens directly onto an outdoor living area.
The engineered construction was specified deliberately. With a wide-open floor plan, a wall of glass and DFW humidity swings, engineered planks stay dimensionally stable where solid wood of this width would be at real risk of gapping and cupping through the seasons.
Result: a floor that visually connects the kitchen, living area and patio into one continuous space — and one that will still look current in ten years.